Toni Green

BEDS3
BATHS2 full 1 partial
MLS#10230937
STATUSActive
PROPERTY TYPEResidential - Single Family
SUBDIVISIONPECAN PLACE
NEIGHBORHOODMillington Reserve-Rosemark
Property Description
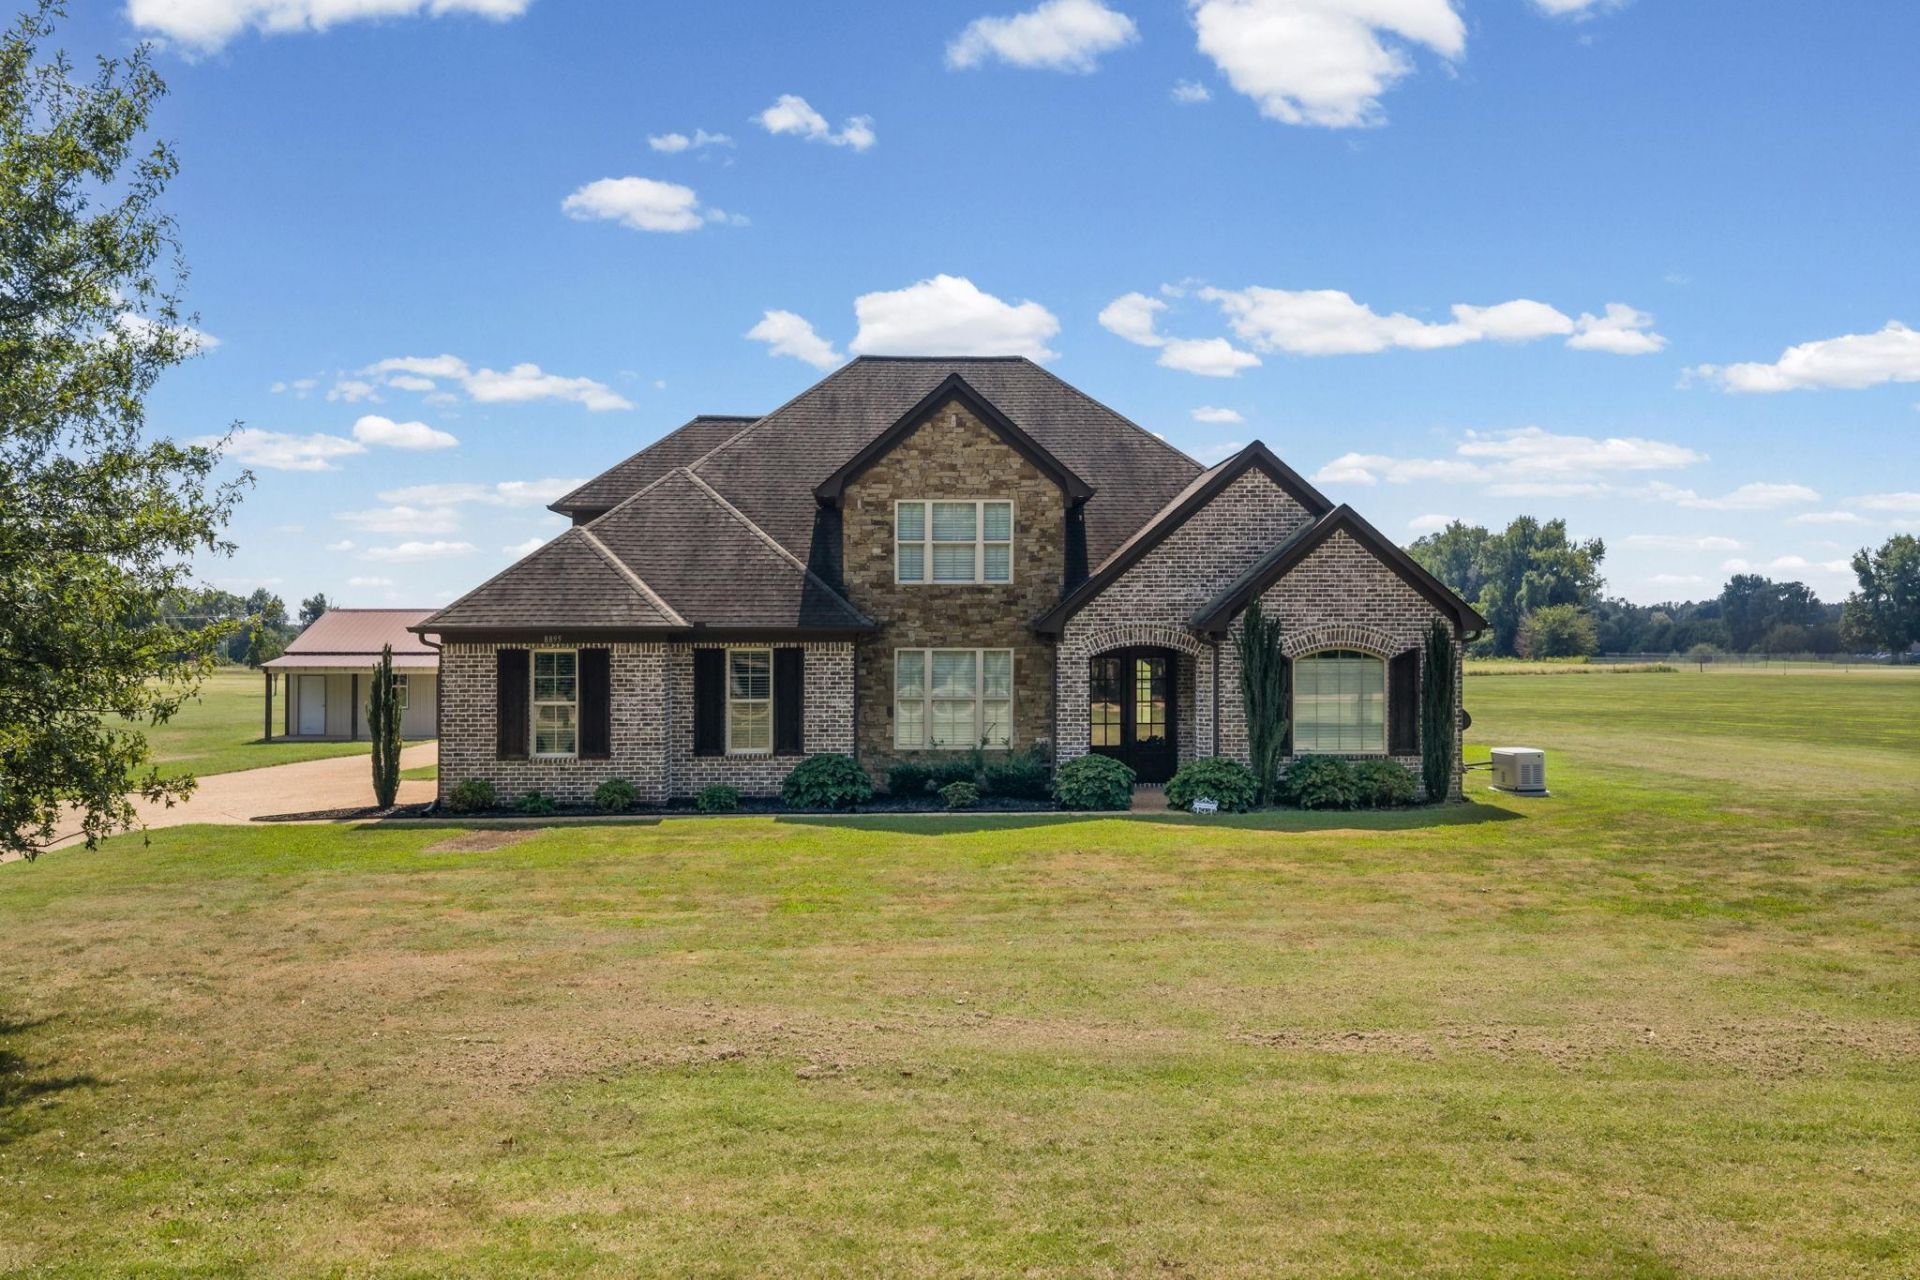
Welcome to 8895 N Gragg Rd! Situated on 3.02 acres in the Rosemark community, this spacious 3,000 sq ft home features 3 bedrooms and 2.5 baths with plenty of room to spread out. The detached shop/garage includes a handicap-accessible apartment, offering flexible additional living space for guests or extended family. Additional features include a foam-insulated attic, tankless water heater, new generator, and two HVAC systems?one approximately 1 year old and the other approximately 3 years old. Located within walking distance of Tipton-Rosemark Academy and the Rosemark baseball fields, this property offers a convenient location with the space and feel of country living. Plus, enjoy the benefit of county taxes only! With acreage, a detached shop, additional living quarters, and numerous updates, this property has so much to offer.
Property Features
Property Type: Residential - Single Family
Cooling: Central
Fireplaces: 1
Garage: 2
Heating: Central
Home Style: Traditional
Lot Size: 3.02 Acres
Year Built: 2015
Feature Descriptions
Bed and Bath: Primary Down, Double Vanity Bath, Separate Tub & Shower
Exterior: Covered Patio, Workshop, Generator
Exterior/ Windows: Brick Veneer, Vinyl Windows
Floors/ Ceilings: Part Hardwood, Part Carpet, Tile, Smooth Ceiling
Living/ Dining Room: Separate Dining Room, Eat-In Kitchen, Island In Kitchen, Pot Filler
Lot: Some Trees, Level
Parking/ Storage: Driveway/Pad, More than 3 Coverd Spaces, Workshop(s), Garage Door Opener(s), Side-Load Garage
Total Rooms: 8
Water/ Sewer: Septic Tank
Room Sizes
Primary Bedroom: 16x16
Bedroom 2: 12x12
Bedroom 3: 12x12
Dining Area: 12x12
Bonus Room: 13x18
Office: 11x13
Living room: 21x19
Listed By / Shown By
Listed By
Agency Name: Hometown Realty
Agency Phone: 901-837-7355
Shown By
Agent Name: Toni Green
Agent Phone: (901) 569-8486
Agency Title: Crye-Leike Real Estate Services

Source: MAAR MLS
Estimate Your Payment
Estimated Payment
$ 1,636.20 per month $1,446.62 Principal & Interest $0.00 Property Tax (data not provided by mls) $189.58 Homeowner's InsuranceChange Payment Information
Privacy Policy / DMCA Notice / ADA Accessibility


This site is hosted, designed and copyright
© 1994 - 2026 by
Delta Media Group, Inc. -- Patent Pending --
8895 N Gragg Rd | MLS# 10230937
This single family home located at 8895 N Gragg Rd, Millington, TN 38053 is currently listed for sale with an asking price of $650,000. This property was built in 2015 and has 3 bedrooms and 2 full and 1 partial baths. N Gragg Rd is located in the PECAN PLACE subdivision. Search PECAN PLACE real estate on tonigreen.crye-leike.com today.