Toni Green

BEDS3
BATHS2 full
MLS#10231226
STATUSActive
PROPERTY TYPEResidential - Single Family
SUBDIVISIONCOLONIAL ACRES
NEIGHBORHOODSea Isle-Park
Property Description
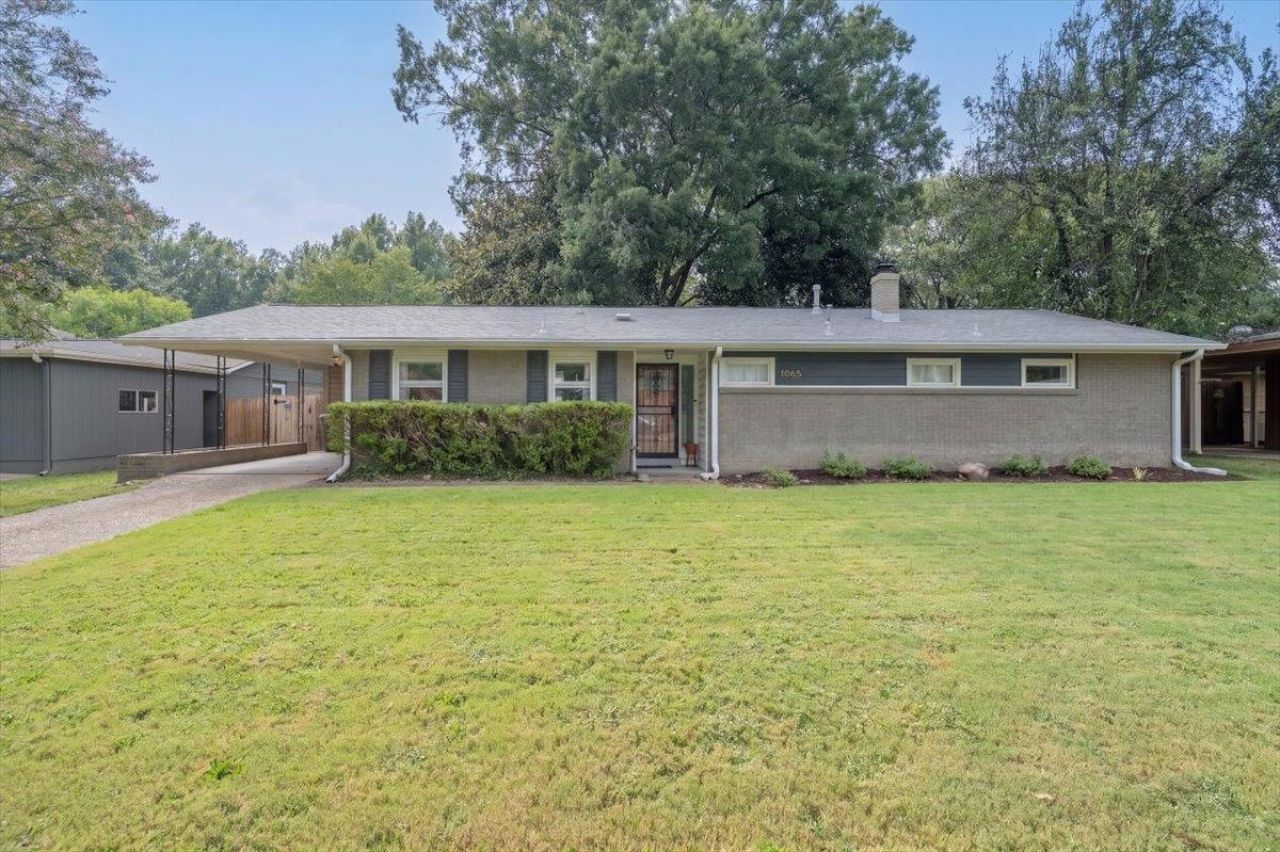
This adorable painted brick Colonial Acres home lives like a dream. A proper entry w coat closet welcomes you into this light filled home you're sure to love. The fully updated kitchen features stainless appliances, ample storage and good working counter space. Beautiful Harwood floors extend throughout the living spaces and bedrooms. The spacious living/dining room incudes fabulous mid century windows overlooking the back patio and back yard and a classic feature wall for added architectural flare. The primary bedroom is a wonderful find- it's very spacious and includes a dressing area, a true walk-in closet and a private updated en suite. The two remaining bedrooms share the second updated bath. The large shady backyard includes a patio, garden bed and a stone fire pit. The prime location offers easy access to shopping, schools, parks and everything else. Welcome home:)
Property Features
Property Type: Residential - Single Family
Cooling: Central
Fenced: Yes
Heating: Central
Home Style: Traditional
Lot Size: 0.23 Acres
Roof Type: Composition Shingles
Year Built: 1956
Feature Descriptions
Additional Rooms: Entry Hall
Bed and Bath: All Bedrooms Down, Primary Down, Renovated Bathroom
Exterior: Patio
Exterior/ Windows: Brick Veneer
Floors/ Ceilings: Hardwood Throughout, Tile
Interior Equipment: Range/Oven, Dishwasher
Living/ Dining Room: LR/DR Combination, Updated/Renovated Kitchen, W/D Connection in Kitchen
Lot: Some Trees, Level, Landscaped, Wood Fenced
Parking/ Storage: Driveway/Pad
Total Rooms: 6
Water/ Sewer: Public Sewer, Public Water
Room Sizes
Primary Bedroom: 24x10
Bedroom 2: 10x10
Bedroom 3: 10x10
Dining Area: 12x9
Kitchen: 17x11
Living room: 17x12
Listed By / Shown By
Listed By
Agency Name: Ware Jones, REALTORS
Agency Phone: 901-450-4011
Shown By
Agent Name: Toni Green
Agent Phone: (901) 569-8486
Agency Title: Crye-Leike Real Estate Services

Source: MAAR MLS
Estimate Your Payment
Estimated Payment
$ 727.48 per month $643.19 Principal & Interest $0.00 Property Tax (data not provided by mls) $84.29 Homeowner's InsuranceChange Payment Information
Privacy Policy / DMCA Notice / ADA Accessibility


This site is hosted, designed and copyright
© 1994 - 2026 by
Delta Media Group, Inc. -- Patent Pending --
1065 Ivy Rd | MLS# 10231226
This single family home located at 1065 Ivy Rd, Memphis, TN 38117 is currently listed for sale with an asking price of $289,000. This property was built in 1956 and has 3 bedrooms and 2 full baths. Ivy Rd is located in the COLONIAL ACRES subdivision. Search COLONIAL ACRES real estate on tonigreen.crye-leike.com today.